Wainscoting Calculator
Floor to ceiling, baseboard included.
Floor to the TOP of the chair rail — the line you snap.
The same gap everywhere — between boxes, at the ends, above and below.
An empty count lets the calculator pick. The boxes sit above the existing baseboard, one gap up, and stop one gap under the rail — the baseboard stays on the wall; the boxes never touch it. The middle box pin needs an odd count; the others split the rest.
Empty or 0 leaves the wall above the rail bare — the classic wainscot. Up to 6 rows run rail to ceiling.
144″ × 96″
Every piece on the drawing, every piece on the list.
What the plan actually contains
Three sheets, redrawn from the measurements above as you type. What they show is what the designer opens with.
144″ × 96″
| # | Shape | Piece | Long pt | End cuts |
|---|---|---|---|---|
| 1 | frame chair rail | 144″ | SQ / SQ | |
| 2 | panel moulding | 44″ | 45° / 45° | |
| 3 | panel moulding | 21 1/2″ | 45° / 45° | |
| 4 | panel moulding | 44″ | 45° / 45° | |
| 5 | panel moulding | 21 1/2″ | 45° / 45° | |
| 6 | panel moulding | 44″ | 45° / 45° | |
| 7 | panel moulding | 21 1/2″ | 45° / 45° | |
| 8 | panel moulding | 44″ | 45° / 45° |
… and 5 more pieces on the real sheet.
Cut the box pieces long point to long point — the length printed is the outside of the miter.
144″ × 96″
- 1. CHECK THE WALL.
- 2. GATHER MATERIAL.
- 3. MEASURING ANGLED PIECES.
- 4. CUT AND LABEL.
- 5. INSTALL IN NUMBER ORDER.
- 6. FASTEN.
- 7. IF A PIECE RUNS LONG.
- 8. FINISH.
Start at #1 and count up — the rail first, then every box off it.
Get my wainscoting plan → More controls, doors and windows, and the finished PDF — free for picture-frame wainscoting.
Want it installed?
- Expert Crown Moulding builds accent walls
- Twenty years of trim carpentry
- Free estimate
See your wall in another style
Every one of these is drawn for your wall the same way. Your width and height come along.
Design free. Pay for the plan.
- Board & Batten
- Shaker Feature Wall
- Panel Moulding
- Picture-Frame Wainscoting
- Shaker Wainscoting
- The eleven geometric patterns
- Scaled elevation, every board numbered
- Full cut list, long point, to the sixteenth
- Numbered install order with build steps
- Print-ready PDF, no watermark
Design free in every style. You only pay when you want the plan printed.
Real walls, built from these plans
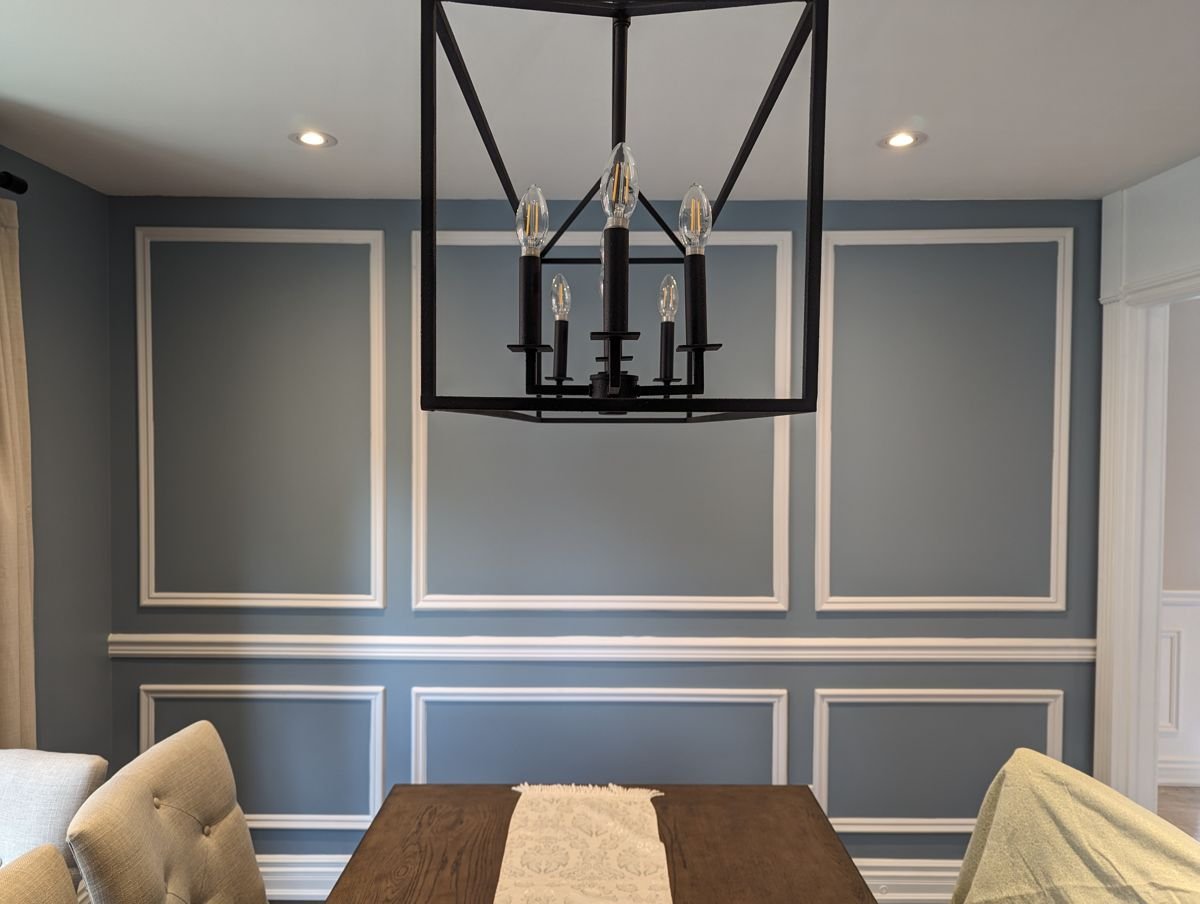
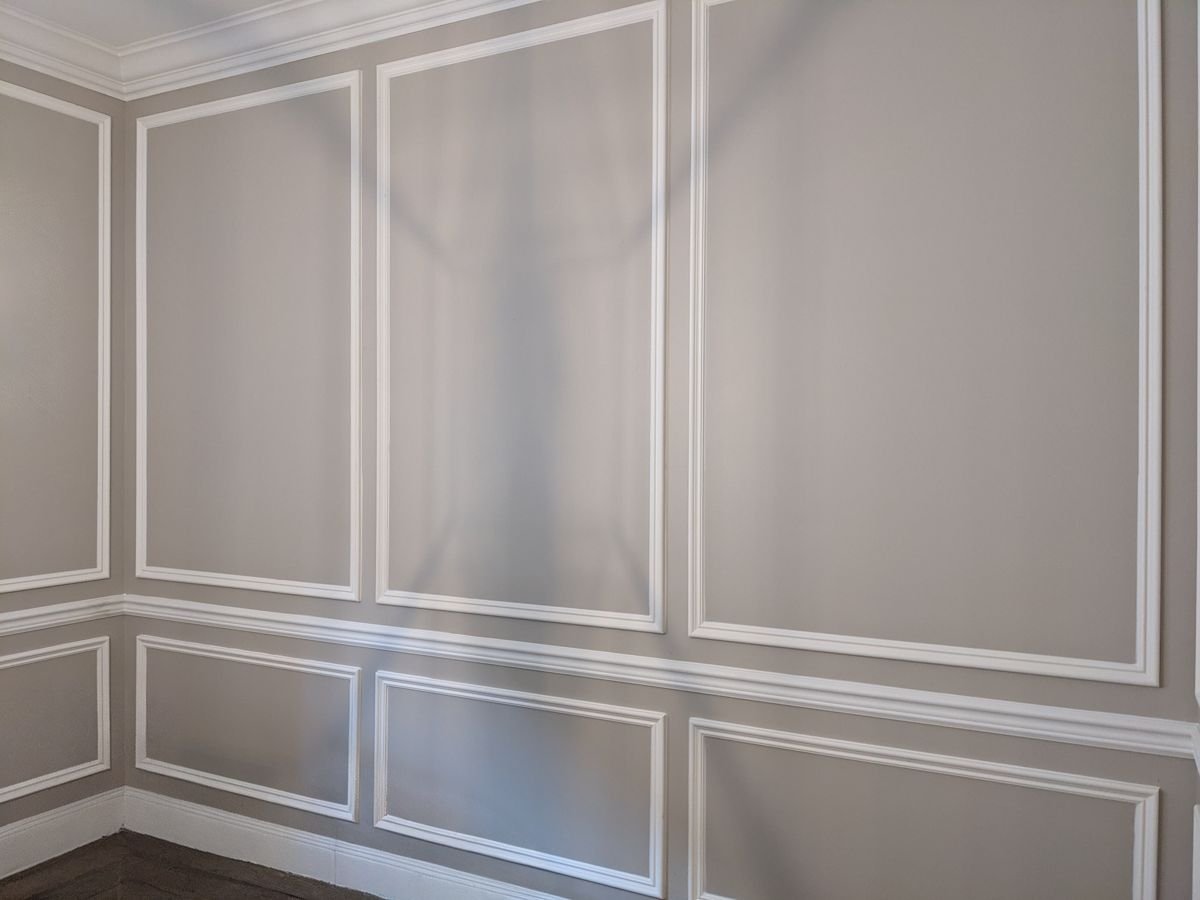
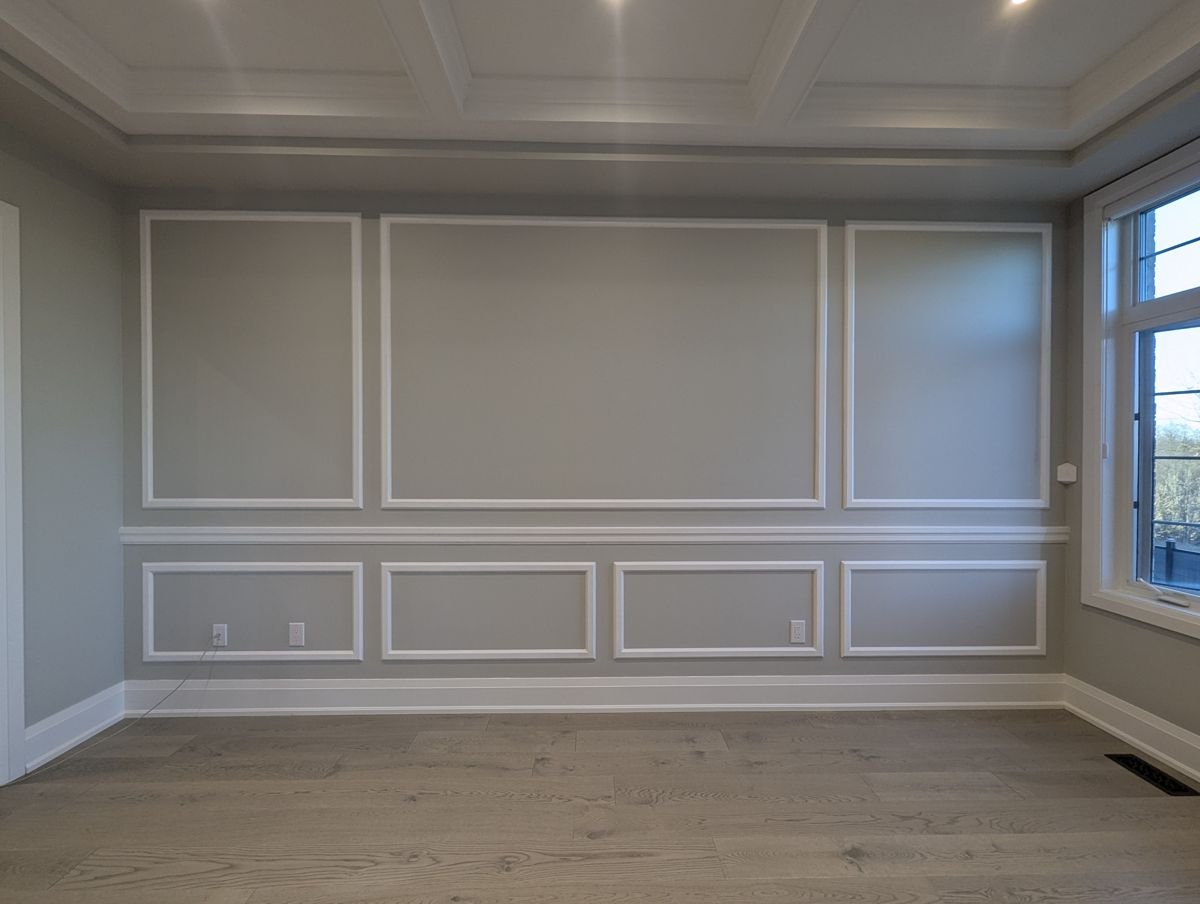
What picture-frame wainscoting actually is
A chair rail and boxes, nothing else
Picture-frame wainscoting is a chair rail with panel moulding mitered into rectangles below it, glued and pinned flat to the drywall. Nothing is built up, nothing is recessed, and the “panel” is the painted wall showing through the box. That is the whole assembly: baseboard at the floor, a gap, one row of boxes, a gap, the rail on top.
It is worth being clear about this because most of what is written about wainscoting is about a different animal. Flat-panel and raised-panel wainscot are frame-and-panel work — stiles and rails making openings, built on a substrate, with the panel as a separate member. That is a joinery problem and a build-out problem: every casing, jamb and outlet the wainscot touches has to move forward to meet it. Picture-frame has none of that, which is why it is the family most people can actually build, and why it goes on over finished drywall in a weekend instead of over a week.
If you want battens instead of boxes, that is shaker wainscoting and it has its own calculator.
The height stack, and why the rail height is the number you type
Every other wainscoting calculator makes you describe the boxes and then tells you where the rail ended up. That is backwards from how the job is done. On site you mark a height on the wall, you snap a line at it, and everything else gets built to that line. So this one takes the height you are going to mark:
ceiling
      ← optional boxes above the rail
wainscot height
      ← the number you type:
        TOP OF THE CHAIR RAIL
  chair rail
  gap
  one row of boxes
  gap
baseboard
floor
Type 36 and the top of the rail lands at 36 inches off the finished floor. The rail width comes off that, then a gap, then the box row takes what is left down to the top of the baseboard, less another gap. The box height is an output, not an input, and that is the right way round — you do not care what the box height is until the wall is marked, and then you care very much, which is what the cut list is for.
If you type a height with no room for a workable box, it gets raised to the nearest height that has room rather than handing you an empty wall.
Stock
Panel moulding for the boxes and a chair rail profile for the cap, both primed MDF unless the room is wet. MDF takes paint without grain showing through, which matters on a wall where the whole point is that the trim and the wall read as one colour. Poplar and pine work. PVC in a bathroom or a mudroom, because MDF that gets wet swells and never comes back.
Panel moulding runs from about 3/4″ to 2-1/2″ wide; 1-5/8″ is the everyday size and the default here. It has a face profile on it — that is what catches the light and makes the box read as trim instead of a drawn rectangle. Chair rail is a wider, heavier profile, commonly 2-1/2″ to 3-1/2″.
Buy all the panel moulding for the room in one go, from one bin. Two runs of the same profile can differ enough at the miter to show.
Wall prep
Boxes are small and forgiving — a bowed wall shows far less on a 21-inch box than on an 8-foot batten. Still worth a straightedge along the run at rail height, because the rail is one long member and it will telegraph anything the wall does. If the wall is out badly, shim the rail to level and caulk the back edge rather than following the bow, or the rail line reads crooked from across the room.
Order of operations
Rail first. Mark the height at both ends, check it with a level rather than measuring off the floor, and snap a line. The rail goes up on that line and it is the reference for everything after.
Then mark out the boxes on the wall — all of them, in pencil, before you cut anything. Then cut and hang. Doing it in that order means one measuring session and one layout error to catch instead of twelve.
Cut the box pieces long-point to long-point. Every piece is mitered 45° at both ends and the measurement is to the outside of the miter, which is the same as the box dimension. Cut to the short point and every box in the room comes up short by twice the moulding width.
Baseboard
The boxes sit above the existing baseboard, not behind it, and the gap between the base and the bottom of the box is one of your two vertical gaps. So the baseboard height goes into the arithmetic — measure it, do not guess it. Common is 5 to 8 inches.
If the base is getting replaced as part of the job, decide the new height first. Changing it afterward moves the bottom of every box on the wall.
Doors, windows and outlets
Plan the layout so devices land inside a box opening rather than on a leg of the moulding. A receptacle sitting half on a box leg is the first thing anyone sees, and the fix at that point is either cutting the moulding around the plate or shifting one box and breaking the spacing for the whole wall.
Keep the rail below the switch plates so the rail never crosses one. Around a window, if the stool is close to your rail height, put the rail under the stool rather than an inch off it — an inch of wall between two horizontal lines reads as a mistake.
Where a run of rail dies into a door casing, cut a mitred return and glue it on. Do not leave the end grain and do not back-bevel it.
Corners
Inside corners on the rail get coped, not mitred. A mitre depends on the corner being ninety degrees and on nothing in the house moving, and neither holds — the joint opens the first heating season and caulk only hides it once. Outside corners get mitred and glued.
For the boxes, hold the same gap off an inside corner that you hold between boxes. If two walls meet and their box widths came out noticeably different, that corner is where everyone will look, so solve both walls at the same target width and let the counts differ instead.
Fastening, caulk and paint
Construction adhesive on the back and 18-gauge brads to hold it while it cures. Into studs where the layout gives you one, angled where it does not. The rail wants a 15- or 16-gauge finish nail into framing.
Caulk everything: every miter, the outside edge of every box, the top and bottom of the rail. This is most of the finish and most of the time. An uncaulked box reads as four sticks stuck to a wall; a caulked one reads as part of the wall. Fill the nail holes, sand, prime, and seal every cut MDF end before it sees topcoat or the porous core drinks primer and fuzzes.
Layout and spacing rules — the formula
The gaps are part of the arithmetic and there is one more gap than there are boxes — one at each end plus one between each pair.
Box width = (wall width − (gap × (boxes + 1))) ÷ boxes
The box height is not something you choose. It falls out of the height stack: rail height, minus the rail width, minus a gap, minus the baseboard, minus another gap.
Wainscot height
Measured from the finished floor to the top of the rail, baseboard included. One-third of the wall height is the starting point and it is a starting point, not a law.
| Ceiling | Wainscot height, floor to top of rail |
|---|---|
| 7 ft (84″) | 28″ |
| 8 ft (96″) | 32″–36″ |
| 9 ft (108″) | 36″–42″ |
| 10 ft (120″) | 40″–48″ |
| 12 ft (144″) and up | 48″–60″ |
Two things the tables do not tell you. Thirty-six inches is the number half the internet repeats and it is high by classical standards — Abraham Swan put it at 29″ on a ten-foot ceiling in 1757, and the range carpenters keep coming back to is 26″ to 32″. Too low beats too high on a normal ceiling. And if the room has a run of windows, matching the rail to the sill height beats any table on this page.
Sizing
| Range | Notes | |
|---|---|---|
| Box width | 18″–28″, 30″ a common target | Under 12″ reads as a slat; over 36″ reads as blank wall |
| Gap between boxes | 3″–6″, 3″ or 4″ typical | The same gap everywhere, or the eye catches it |
| Gap at the corner | Same as the field gap | |
| Gap beside a door casing | 2″ | Deliberately tighter than the field |
| Panel moulding | 3/4″–2-1/2″, 1-5/8″ typical | |
| Chair rail | 2-1/2″–3-1/2″ |
Box shape is the thing to watch. On a 36″ wainscot with a 5-1/2″ base you land around 21″ of box height, so a 21″ box is square and a 32″ box is strongly landscape. Both work. What does not work is one wall of squares meeting one wall of landscapes at a corner.
Solving a real wall
Twelve-foot wall, 8-foot ceiling. Rail at 36″, chair rail 3″, baseboard 5-1/2″, gaps of 3″, panel moulding 1-5/8″.
The height stack gives 36 − 3 = 33 to the underside of the rail, less a 3″ gap is 30, and the baseboard plus its gap is 8-1/2. Box height 21-1/2″.
| Boxes | Box width | Shape |
|---|---|---|
| 4 | 32-1/4″ | landscape, 3:2 |
| 5 | 25-3/16″ | slightly landscape |
| 6 | 20-1/2″ | square |
| 7 | 17-5/32″ | portrait |
Five or six is the call on this wall. Six at 20-1/2 by 21-1/2 is square and calm; five at 25-3/16 by 21-1/2 is the more traditional proportion. Neither leaves a sliver, because the count is solved against the wall instead of guessed.
The cut list
Five boxes, 25-3/16″ by 21-1/2″:
- 10 pieces at 25-3/16″ — top and bottom of each box, mitered both ends
- 10 pieces at 21-1/2″ — sides, mitered both ends
- 1 chair rail at 144″
About 51 linear feet before waste, and twenty of those pieces have forty miters between them.
What to buy
The plan gives you linear feet with a waste allowance, because that number holds whatever length your supplier stocks. Turning it into a pile of boards is the part nobody does for you.
Panel moulding in 8-foot lengths: three of the 25-3/16″ pieces per board, so four boards; four of the 21-1/2″ pieces per board, so three boards. Seven boards of panel moulding.
The 144″ rail needs stock longer than twelve feet — a nominal 12-footer measures 144″ with nothing to trim and the ends are rarely square enough to trust. Buy 14 or 16 foot and cut it from one length.
Seven 8-footers, one long rail, and one spare 8-footer. Forty miters means at least one piece you cut twice.
Boxes above the rail
The calculator will run rows of boxes above the rail as well as below, up to six. Most wainscots stop at the rail and that is the default, but a full-wall treatment is a real look and it is the same box arithmetic run in the space between the rail and the ceiling.
Two rules if you do it. Hold the same gap and the same box width as the run below, or the two halves read as two different jobs. And the upper boxes have to clear the window heads and any crown — a box that dies an inch from the crown looks like it ran out of room, because it did.
Common mistakes
Picking the box count before measuring. Five looked good in a photo, so five it is, and the fifth box comes out eleven inches wide next to four twenty-nines.
Measuring the wall jamb to jamb instead of casing to casing. The casing stands three or four inches past the jamb, so the end box gets planned into space that is not there, and you find out when the last stick will not fit.
Setting the rail off the baseboard instead of off a level line. Floors move and baseboards get scribed to them, so the rail wanders an eighth at a time down the wall and every gap in the run ends up a different size.
Different box widths on adjoining walls. Each wall solved on its own, nobody checks the corner, and two boxes of obviously different width meet at ninety degrees.
Mitring the inside corner on the rail. It opens over the first winter. Cope it.
Cutting the box pieces to the short point. Every box comes up short by twice the moulding width, and you find out on the twentieth piece.
Leaving the outlets until the boxes are marked. A plate landing half on a box leg means either cutting moulding around it or moving one box and breaking the whole run.
Common questions
How do you calculate wainscoting spacing?
Take the wall width, subtract one gap for each end and one between each pair of boxes, and divide what is left by the box count: box width = (wall width − gap × (boxes + 1)) ÷ boxes. Then check the answer — if the box comes out under about 18″ or over about 36″, change the count by one and run it again. The box height is not a choice; it is what is left between the baseboard and the rail once both gaps are taken out.
How many boxes should a wall have?
However many land between roughly 18″ and 28″ wide, with 30″ a common target. A twelve-foot wall with 3″ gaps takes five boxes at about 25″ or six at about 20-1/2″ — both are defensible and both beat seven at 17″ if 17 looks thin to you in that room. Pick the count that gets you closest to the target, not one you decided on first.
What height should the wainscoting be?
Start at one third of the wall height, floor to top of rail, baseboard included. On an 8-foot ceiling that is 32″ to 36″; on a 9-foot, 36″ to 42″; on a 10-foot, 40″ to 48″. Then look at the windows — if the sills are close, match the rail to the sill. Bathrooms often run 36″ to 42″.
Why does this calculator ask for the rail height instead of the box height?
Because the rail height is the number you mark on the wall. Every other calculator has you describe the boxes and then tells you where the rail landed, which is backwards from how the job is done. Here you type the height you are going to snap a line at, and the box height falls out of it.
Can I have two rows of boxes below the rail?
Below the rail it is one row. A 36″ wainscot with two stacked rows gives boxes about nine inches tall, which reads as a stack of letterbox slots rather than panelling. If you want more wall covered, run boxes above the rail instead — the calculator does that, up to six rows.
Is it spelled wainscoting or wainscotting?
Both turn up constantly and mean the same thing. One “t” is standard; the second is common enough that nobody blinks. The older trade names for the board on top are the wainscot cap, the surbase, or the dado.
Do the panels go over drywall or do I need a substrate?
Straight onto finished drywall, adhesive and 18-gauge brads. That is the advantage of this family. Frame-and-panel and raised-panel wainscot need a substrate and a build-out at every casing and outlet; picture frame does not touch any of it.
What do I do about outlets and switches?
Plan the rail to sit below the switch plates so it never crosses one, and lay the boxes out so receptacles fall inside an opening. Where one lands on a leg, cut the moulding around the plate — painted, that cut disappears. What you do not want is a plate half on and half off.
Can I run wainscoting the full height of the wall?
Yes. Turn on the rows above the rail and it runs boxes up to the ceiling as well as below. Hold the same box width and the same gaps top and bottom, and make sure the upper boxes clear the window heads and any crown.
Can I get the layout as a spreadsheet?
The plan gives a cut list — every piece with its length and how many of them — which is what most people are after when they go looking for a wainscoting spreadsheet. It is already solved for your wall, so it goes straight to the saw or to whoever is buying material.